

Back
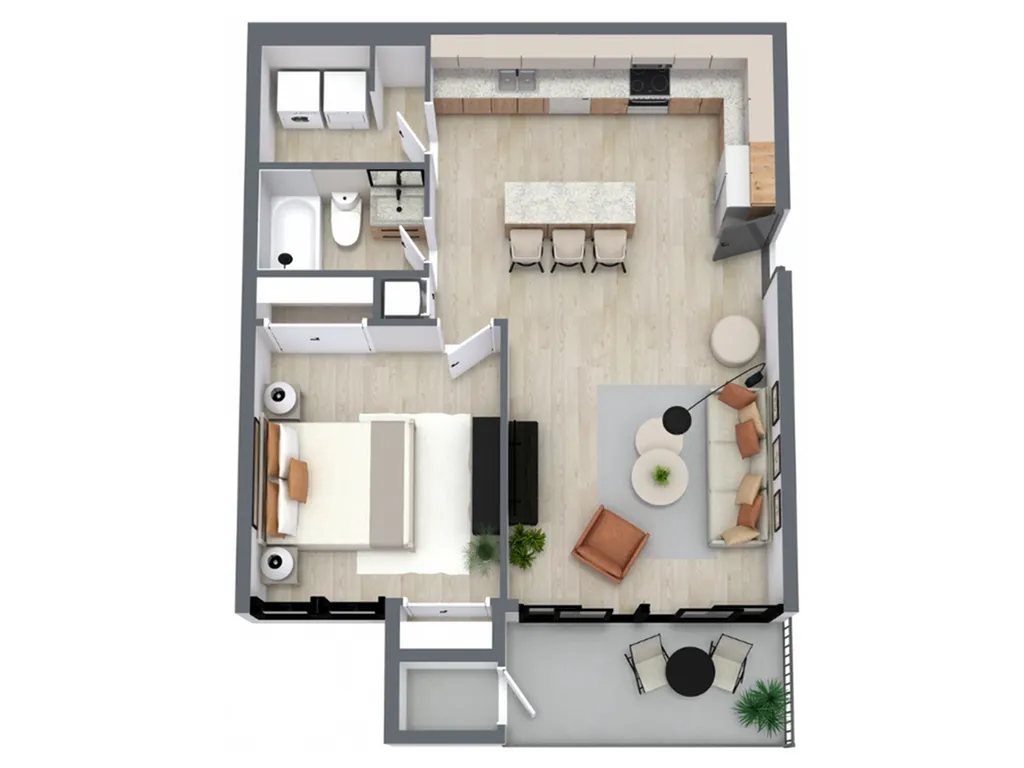
Cape Cod Premium
/
Cape Cod Premium
1 bed
1 bath
835
SqFt
1/1
Beds/Baths
835
SqFt
Available Units
0 availableFilter Listed Units
Customize your search with filters for price, size, bedrooms, and amenities
In-Unit Features
Select amenities that should be included in your unit
0 filters applied
No Units
No Units available currently.
Try changing or removing some of your filters to see if availability changes.
Floor Plan Amenities
Discover the premium features and amenities included with this floor plan
Low-E windows & sliders
Low-E windows & sliders
Modern roller shades*
Modern roller shades*
Matte black fixtures
Matte black fixtures
Designer two-panel doors
Designer two-panel doors
Luxury vinyl plank flooring
Luxury vinyl plank flooring
Stainless steel appliances
Stainless steel appliances
Quartz countertops
Quartz countertops
French door refrigerator*
French door refrigerator*
Frameless glass shower*
Frameless glass shower*
Double vanity sinks*
Double vanity sinks*
Bathroom cabinetry with under lighting
Bathroom cabinetry with under lighting
Kitchen island seating
Kitchen island seating
USB and USB-C Charging Ports*
USB and USB-C Charging Ports*
Showing 1-12of13
Frequently Asked Questions
The Cape Cod Premium floor plan features 1 bedroom and 1 bathroom.
What is the square footage of the Cape Cod Premium floor plan?
The Cape Cod Premium floor plan is approximately 835 square feet. Actual square footage may vary by unit.
Does the Cape Cod Premium floor plan at Village Crossing allow pets?
Pet information is available for Village Crossing. Please refer to the property's pet policy page for full details on pet allowances and any applicable fees.